

See all 37 photos
37 photos
REQUEST A TOUR If you would like to see this home without being there in person, select the "Virtual Tour" option and your agent will contact you to discuss available opportunities.
In-PersonVirtual Tour

$2,150,000
Est. payment /mo
5,325 SqFt
UPDATED:
Key Details
Property Type Commercial
Sub Type Retail
Listing Status Active
Purchase Type For Sale
Square Footage 5,325 sqft
Price per Sqft $403
Subdivision Rancho Ladera
MLS Listing ID 6572808
Year Built 2015
Annual Tax Amount $10,470
Tax Year 2025
Lot Size 15.000 Acres
Acres 15.0
Property Sub-Type Retail
Source actris
Property Description
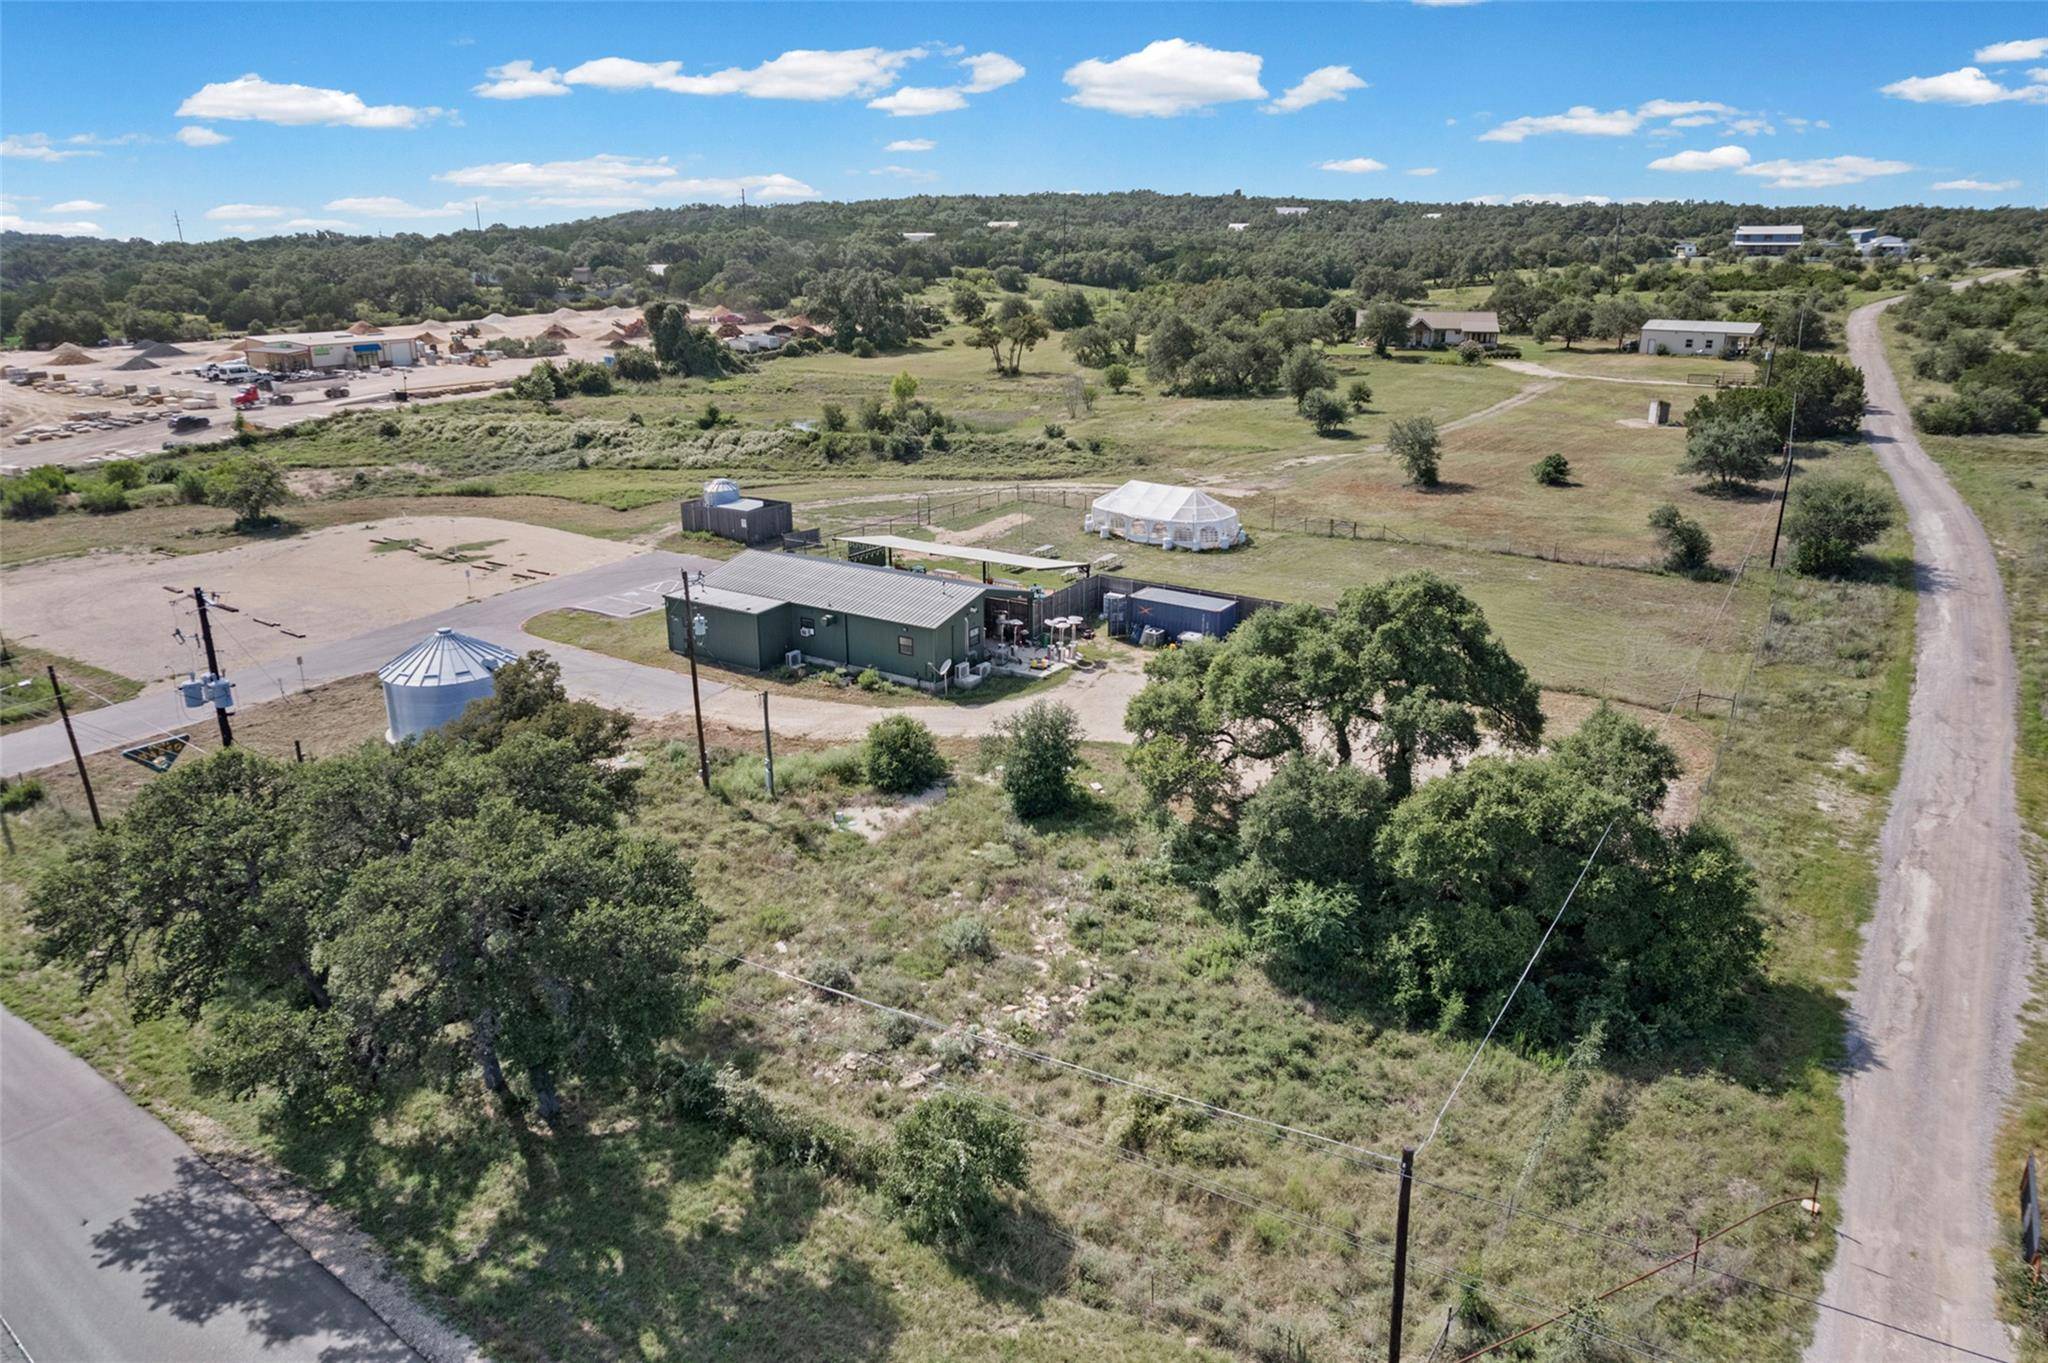
Turnkey hospitality and event property on 15+/- unrestricted acres fronting FM 32 - the Devil's Backbone - under a mile from Ranch Road 12 in Wimberley. Unincorporated western Hays County, no city zoning, not subdividable.
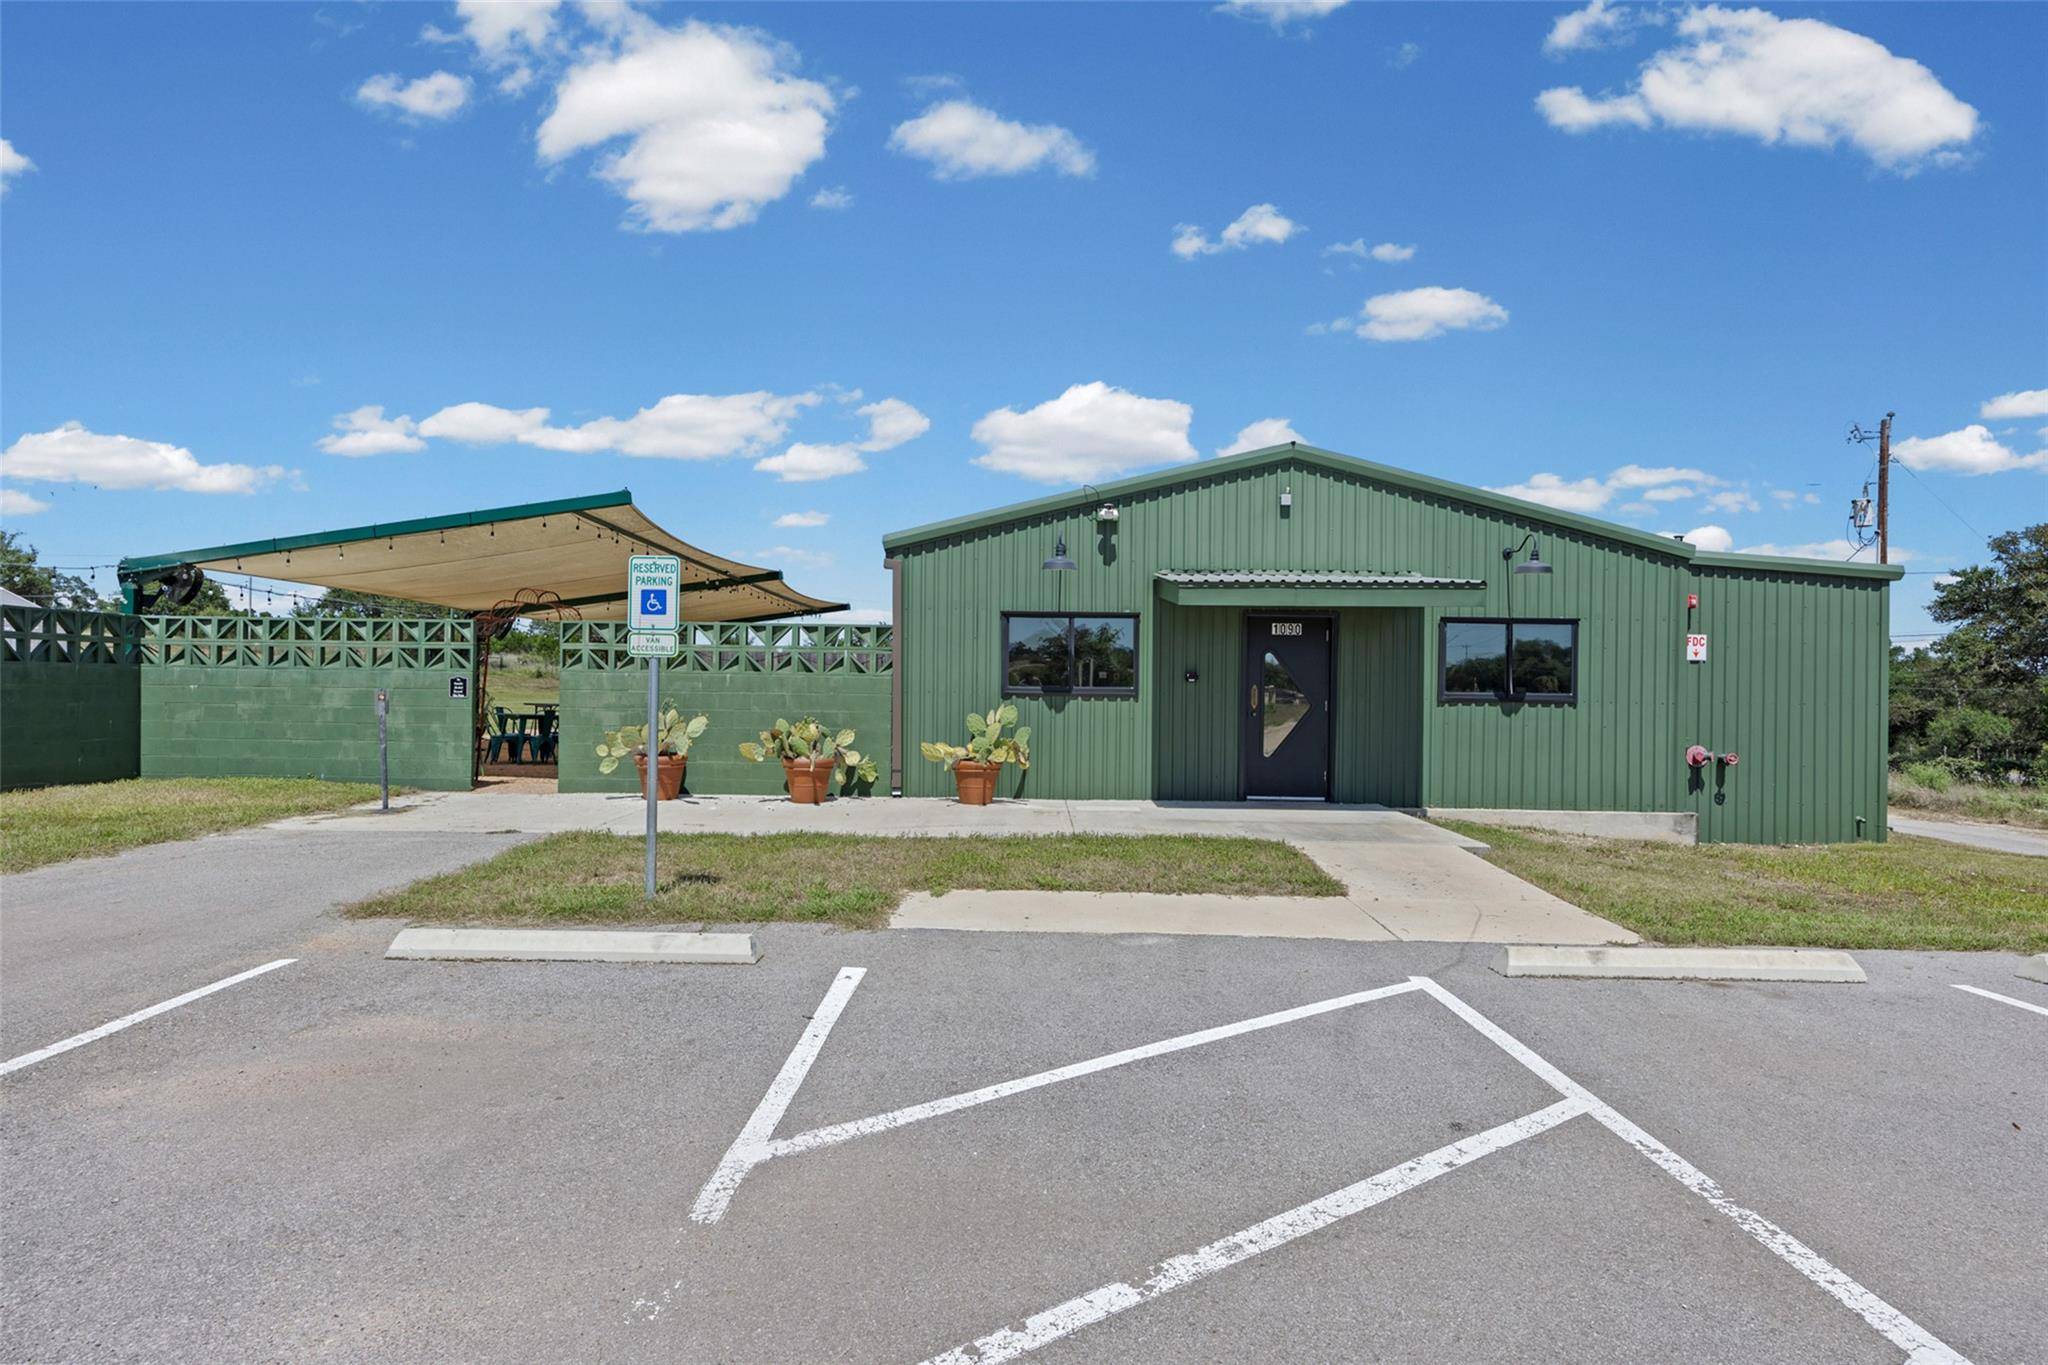
The commercial/event building (approx 2,025 SF, built 2015 with a 2023 addition) operated as a distillery tasting room, bar and event venue. Retro-futuristic interior designed by a New York design firm - Art Deco lines with vintage-inspired detailing. The venue built a following on its cocktail program, rotating food trucks, live entertainment and a large shaded patio, with recurring local and regional press. Served by 40+ asphalt parking spaces and rainwater collection. Zero entitlement risk: the improvements are standing, permitted and have operated. Suited to a distillery, winery, brewery, tasting room, restaurant, bar, wedding and event venue, or live-music concept.
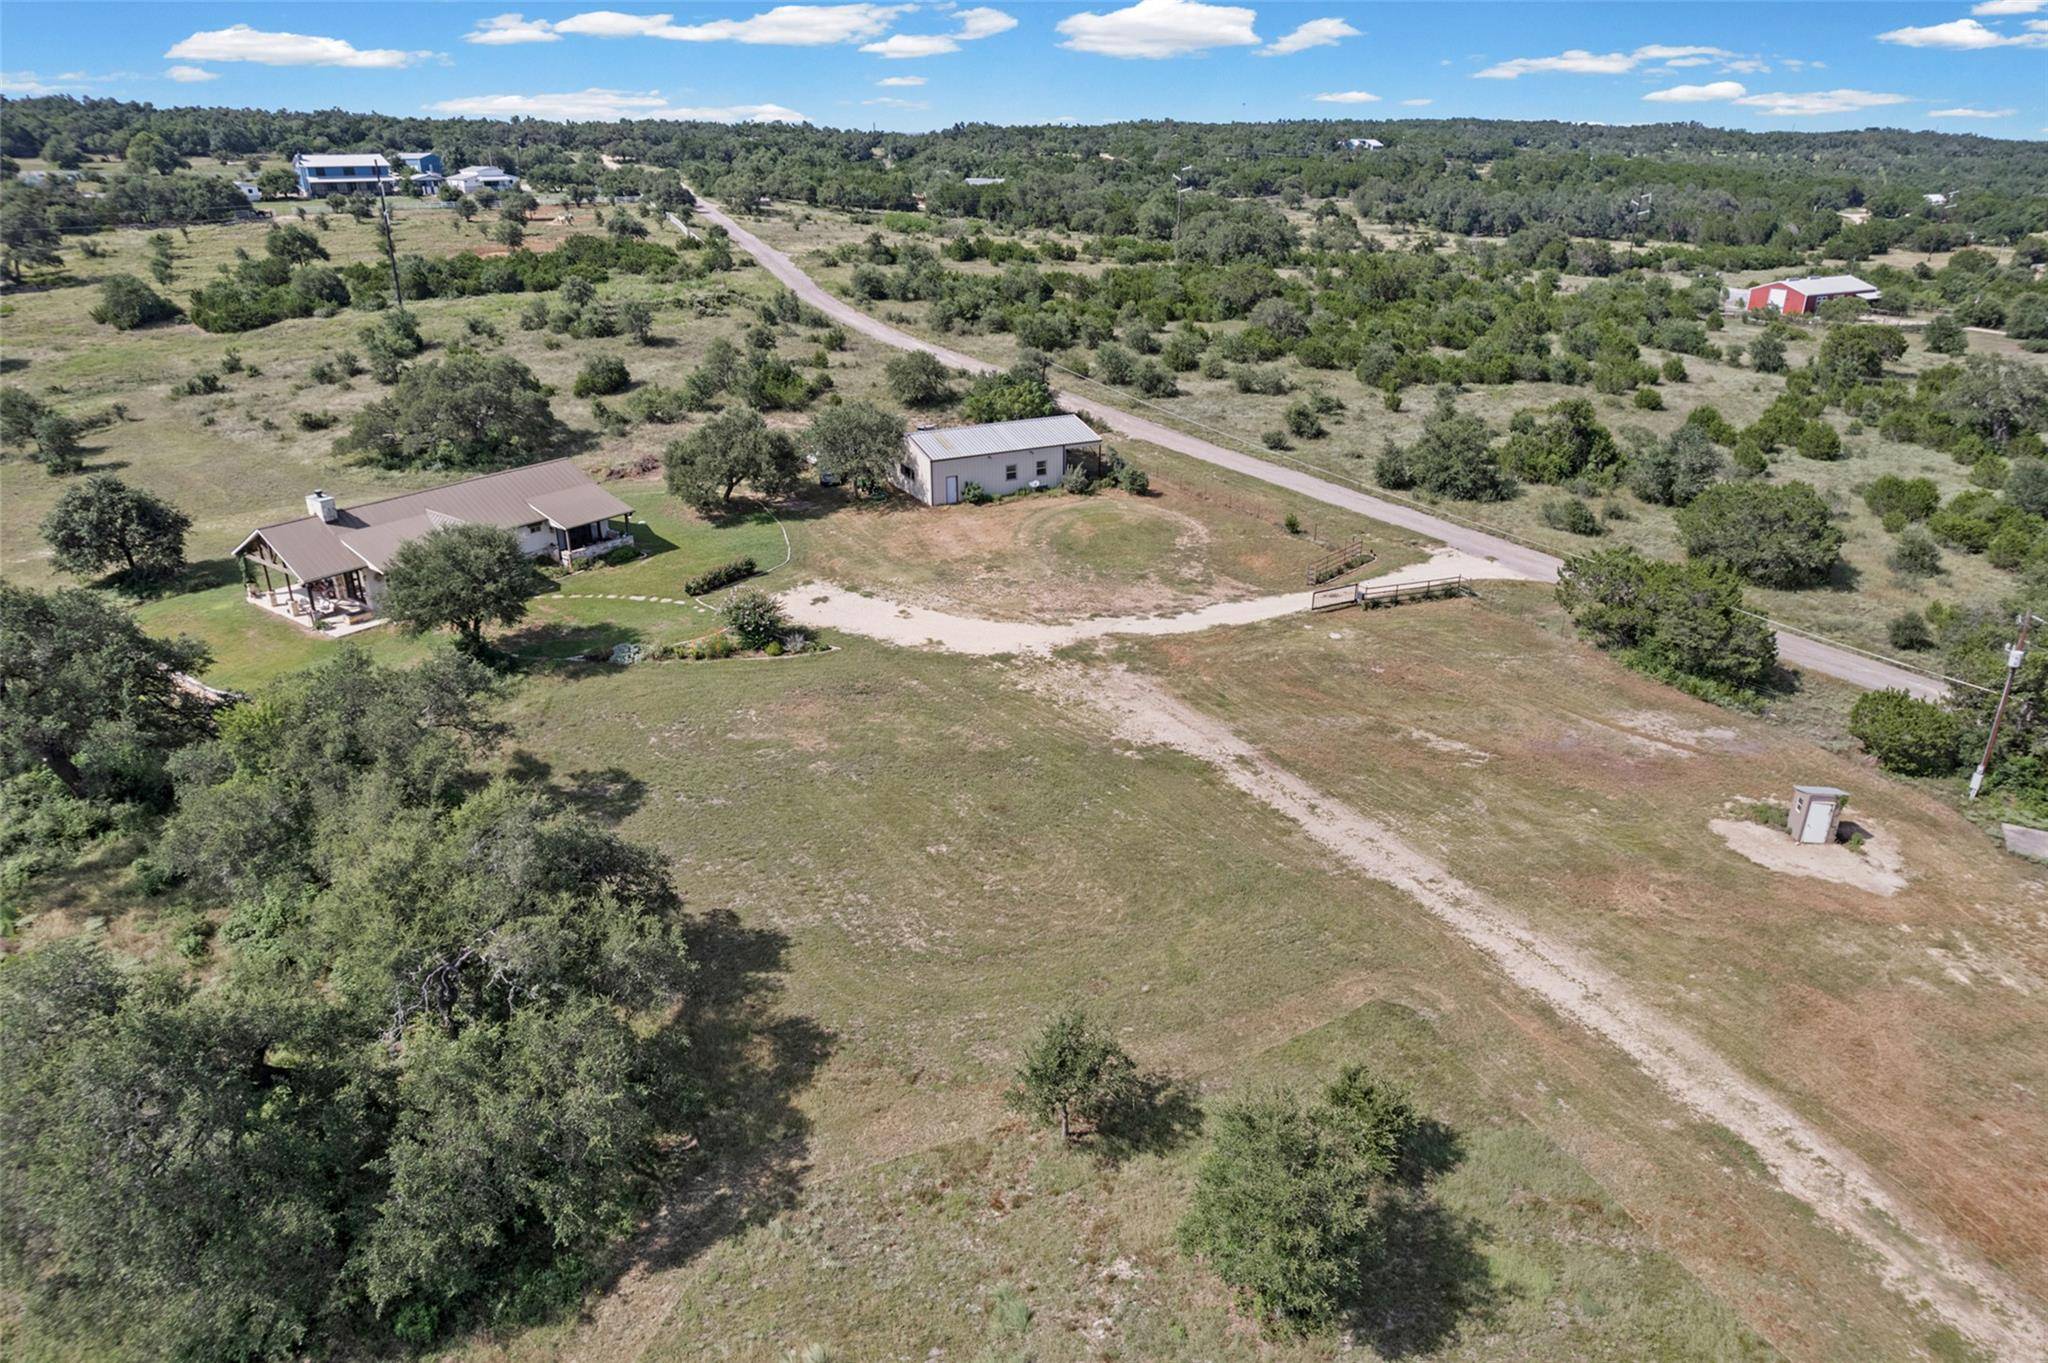
Lodging and owner-user optionality on site: a 1,800 SF residence (2016, 2 full/1 half bath) and a separate 1,200 SF one-bedroom, one-bath guest quarters support an owner-operator, on-site management, or conversion to guest lodging. A 300 SF shed adds storage. Total built area approx 5,325 SF across four structures.
Approximately 13 of the 15 acres carry a wildlife management valuation, substantially reducing annual carrying costs; buyer to verify continuation and rollback exposure under a change of use.
Sale is for the real estate and improvements only. The former business and operating assets are not included in the purchase price; distillery and bar equipment and the established brand may be available separately by arrangement with ownership. No operating financials are available. List price supported by an independent third-party appraisal. Also listed in the Farms/Ranch class. Buyer to independently verify all uses, permits, utilities and square footages.
The commercial/event building (approx 2,025 SF, built 2015 with a 2023 addition) operated as a distillery tasting room, bar and event venue. Retro-futuristic interior designed by a New York design firm - Art Deco lines with vintage-inspired detailing. The venue built a following on its cocktail program, rotating food trucks, live entertainment and a large shaded patio, with recurring local and regional press. Served by 40+ asphalt parking spaces and rainwater collection. Zero entitlement risk: the improvements are standing, permitted and have operated. Suited to a distillery, winery, brewery, tasting room, restaurant, bar, wedding and event venue, or live-music concept.
Lodging and owner-user optionality on site: a 1,800 SF residence (2016, 2 full/1 half bath) and a separate 1,200 SF one-bedroom, one-bath guest quarters support an owner-operator, on-site management, or conversion to guest lodging. A 300 SF shed adds storage. Total built area approx 5,325 SF across four structures.
Approximately 13 of the 15 acres carry a wildlife management valuation, substantially reducing annual carrying costs; buyer to verify continuation and rollback exposure under a change of use.
Sale is for the real estate and improvements only. The former business and operating assets are not included in the purchase price; distillery and bar equipment and the established brand may be available separately by arrangement with ownership. No operating financials are available. List price supported by an independent third-party appraisal. Also listed in the Farms/Ranch class. Buyer to independently verify all uses, permits, utilities and square footages.
Location
State TX
County Hays
Interior
Heating See Remarks, Hot Water
Cooling Ceiling Fan(s), Central Air, Electric
Flooring See Remarks
Fireplace No
Exterior
Utilities Available See Remarks
View Hill Country
Total Parking Spaces 40
Building
Foundation Slab
Sewer See Remarks
Water See Remarks
Structure Type See Remarks
New Construction No
Others
Special Listing Condition In Foreclosure
Read Less Info
Listed by JBG Commercial
NEARBY SCHOOL & BUSINESS
GET MORE INFORMATION