


UPDATED:
Key Details
Property Type Single Family Home
Sub Type Single Family Residence
Listing Status Active
Purchase Type For Sale
Square Footage 2,603 sqft
Price per Sqft $138
Subdivision Cottonwood
MLS Listing ID 8577011
Bedrooms 4
Full Baths 3
Half Baths 1
HOA Fees $50/mo
HOA Y/N Yes
Year Built 2023
Annual Tax Amount $8,530
Tax Year 2026
Lot Size 4,800 Sqft
Acres 0.1102
Property Sub-Type Single Family Residence
Source actris
Property Description
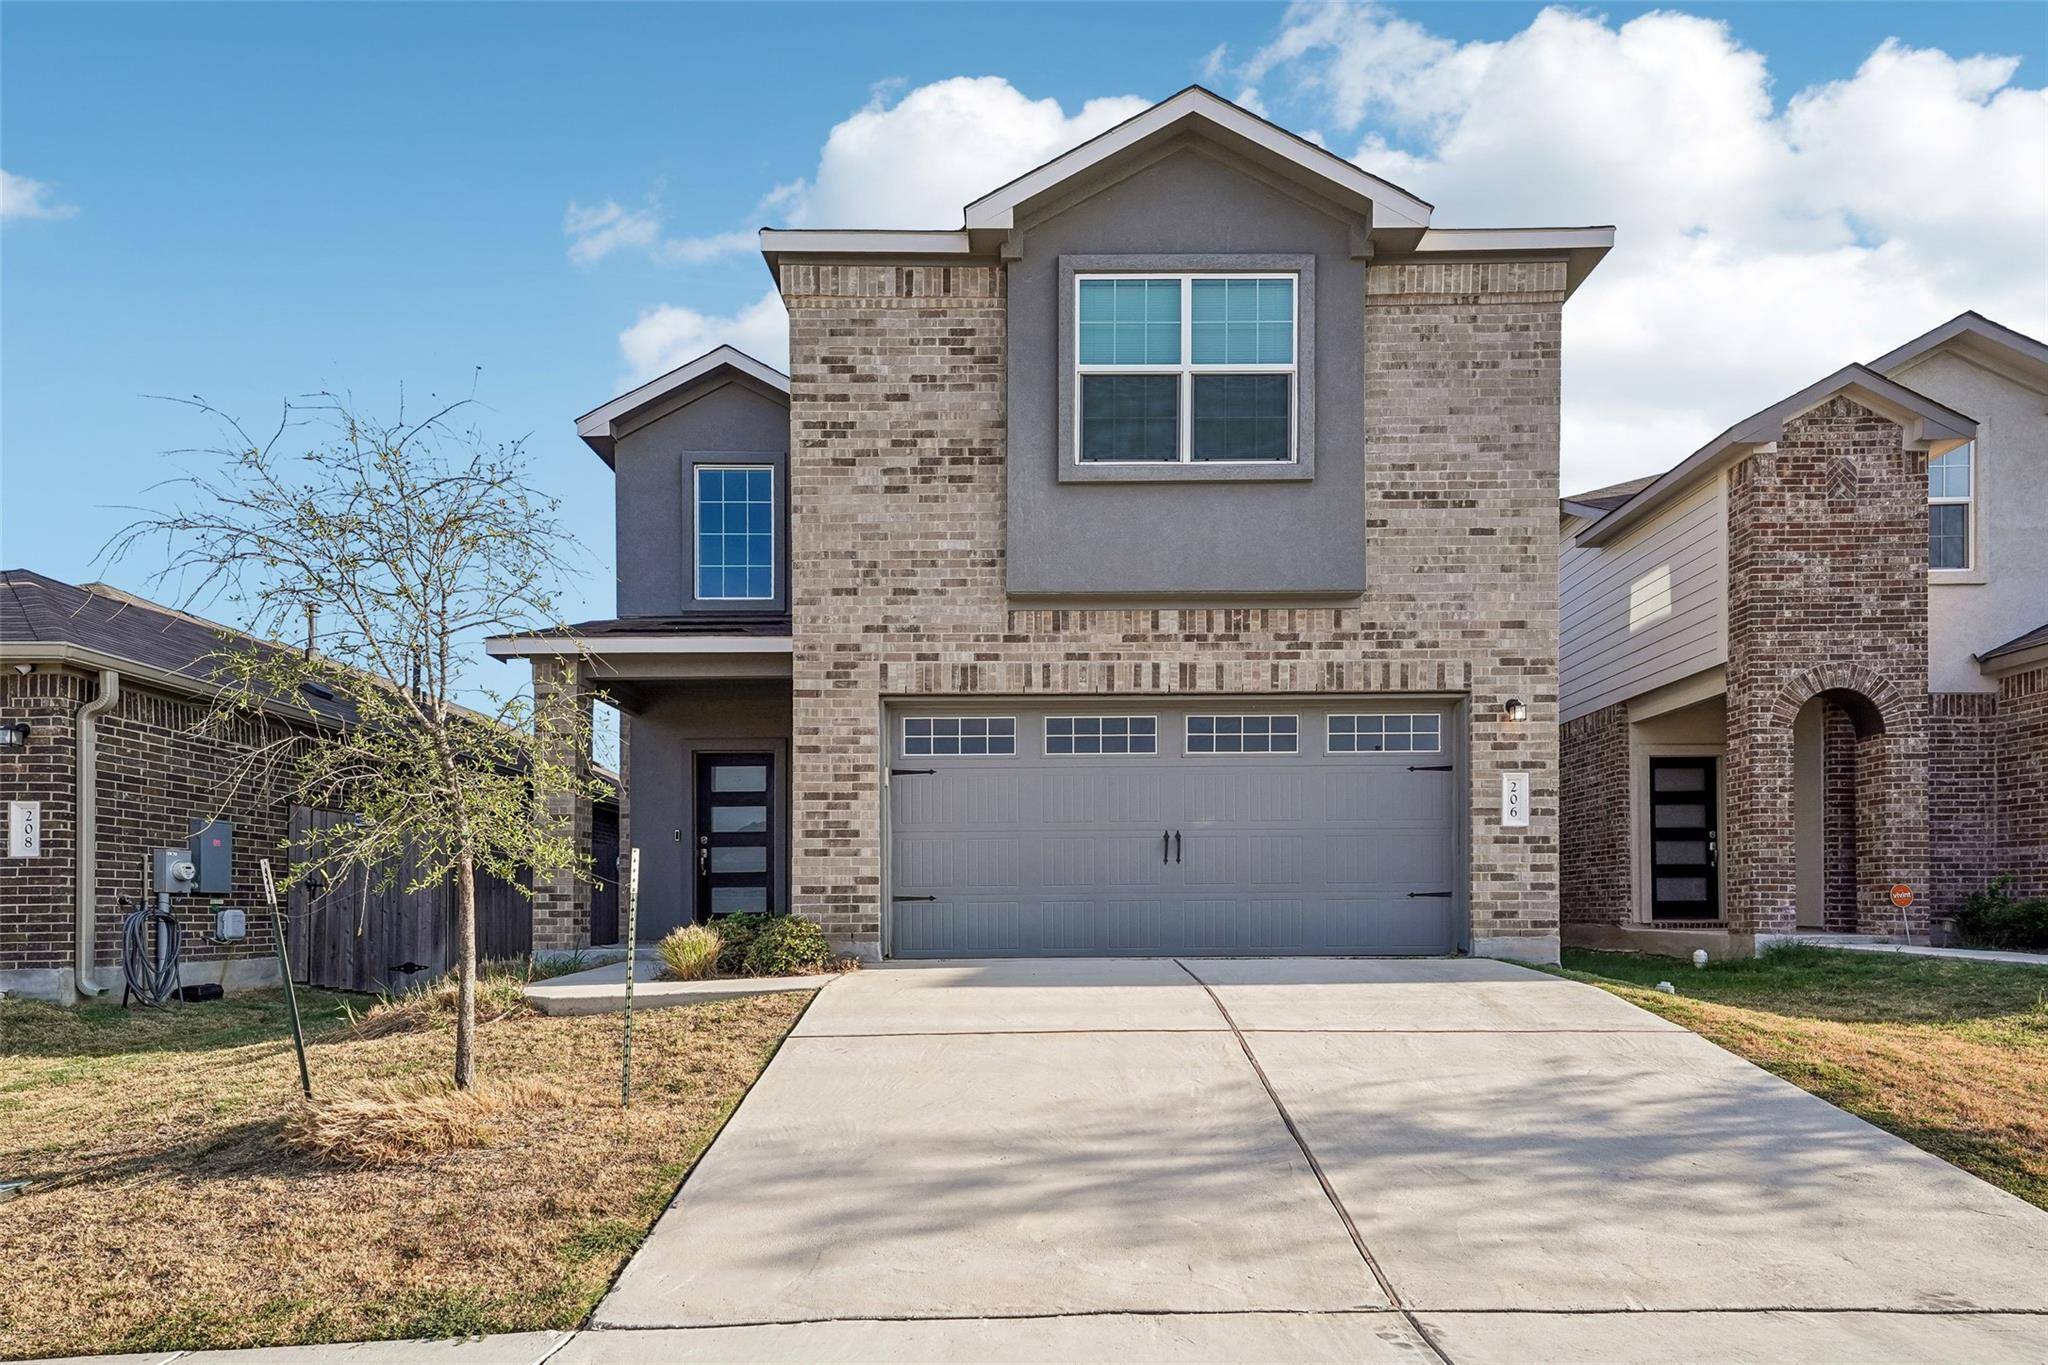
Built in 2023 and kept in mint condition, this spacious home is one of the largest in the area and is now offered at the lowest price per square foot, making it an outstanding opportunity for buyers seeking the space and feel of a new build without the construction wait or hidden new-construction fees.
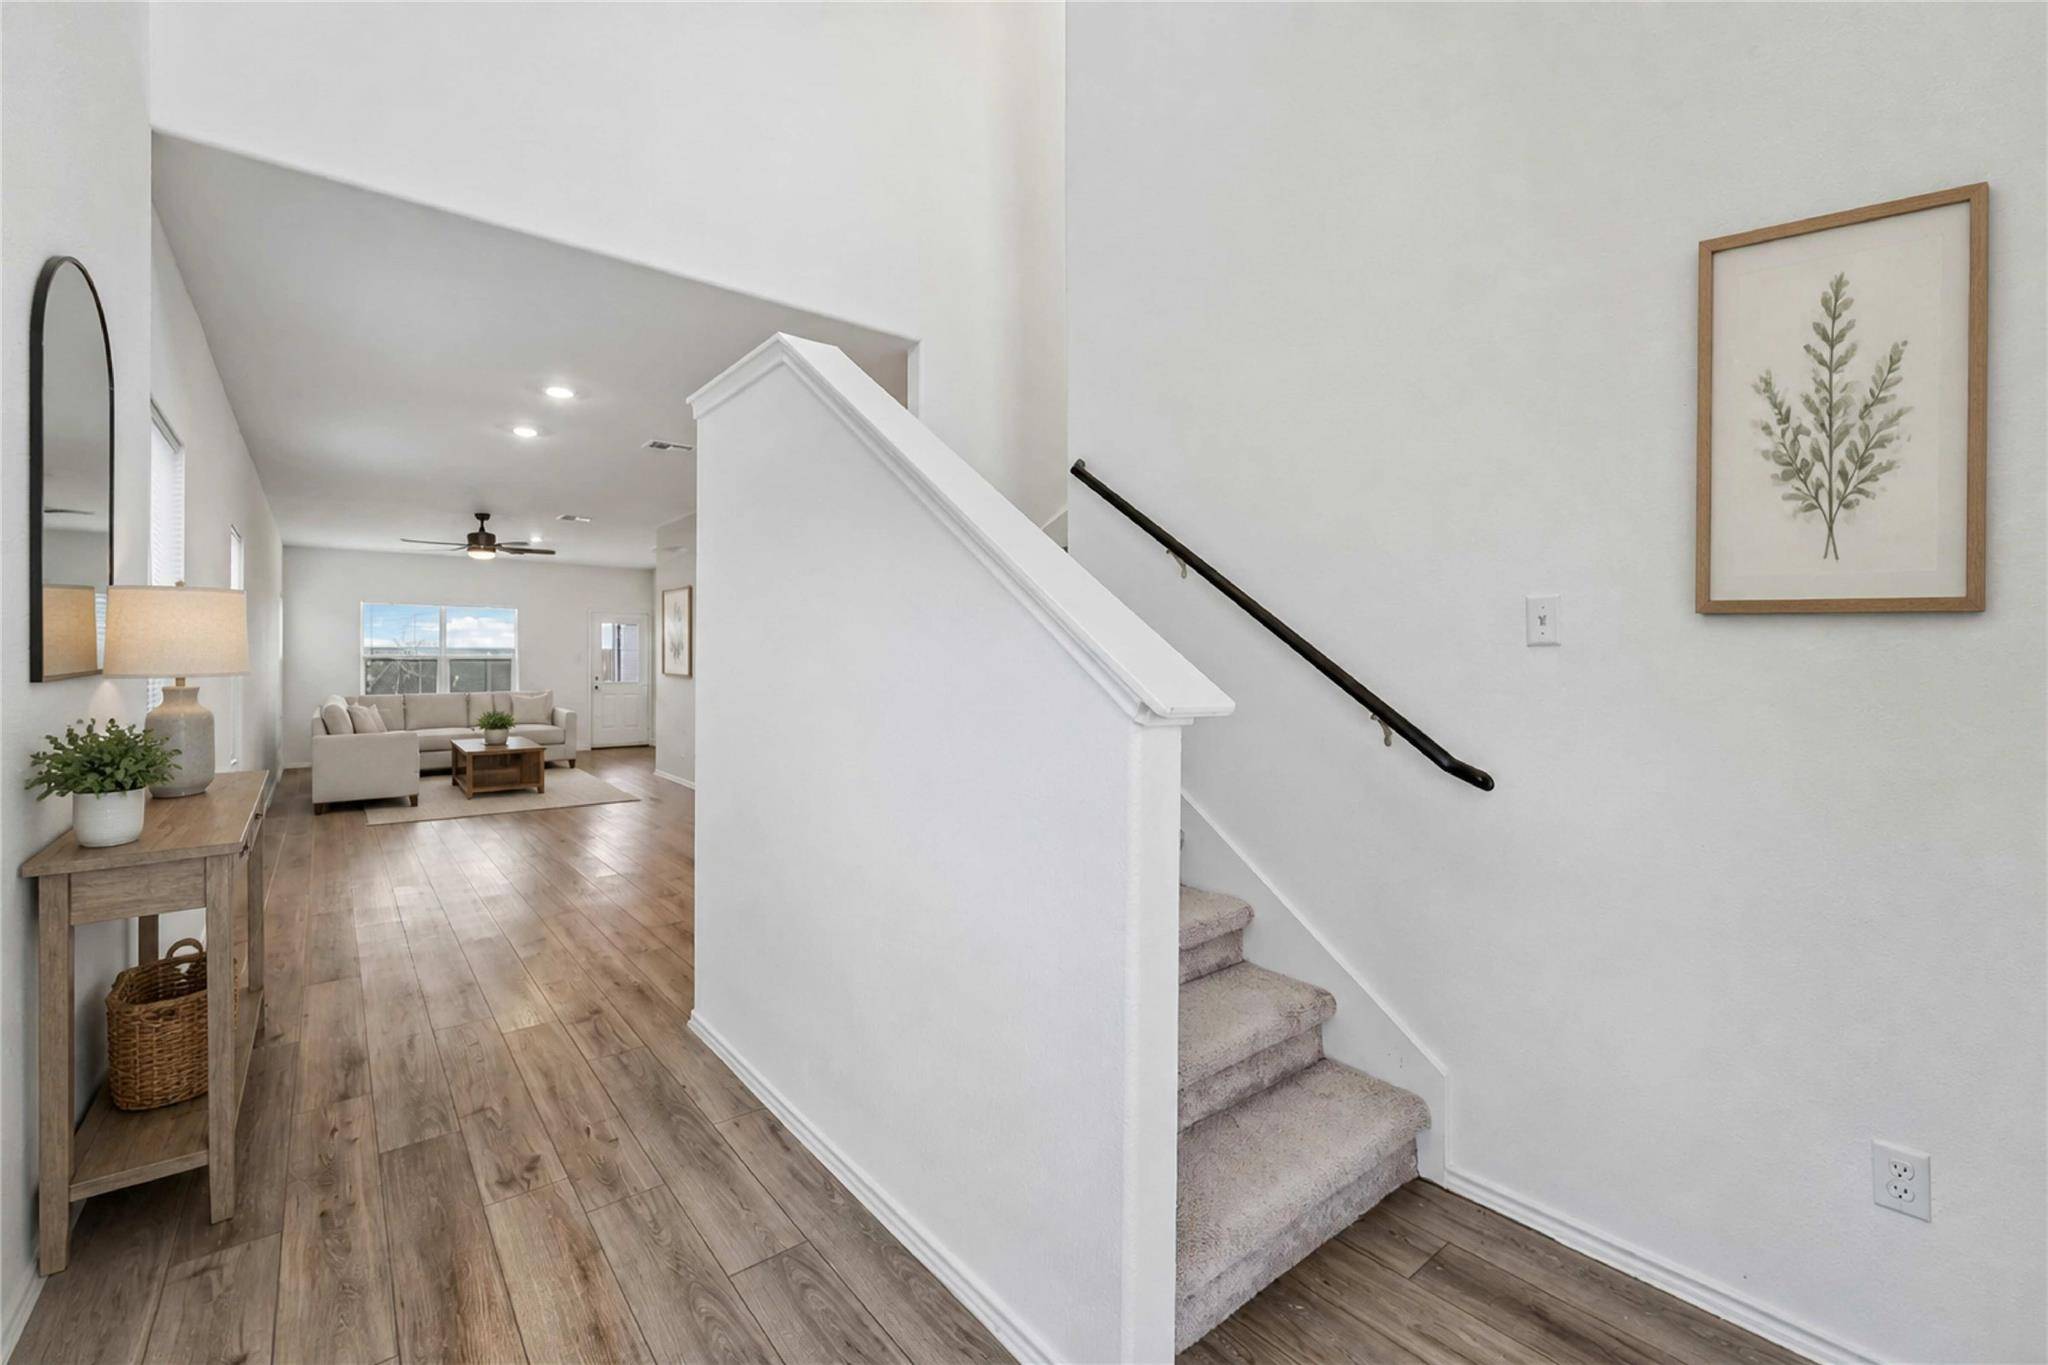
The thoughtfully designed floor plan features the primary suite on the main level, providing privacy and everyday convenience. An inviting open-concept living area connects seamlessly to the dining space and well-appointed kitchen, complete with a gas range, abundant cabinetry, and modern finishes. Appliances are included with a full-price offer!
Upstairs, discover four generously sized bedrooms and two full bathrooms, offering plenty of flexibility for family, guests, a home office, gym, or additional living space. Additional highlights include a two-year-old roof, full-home water softener system, and two-car garage with ample storage.
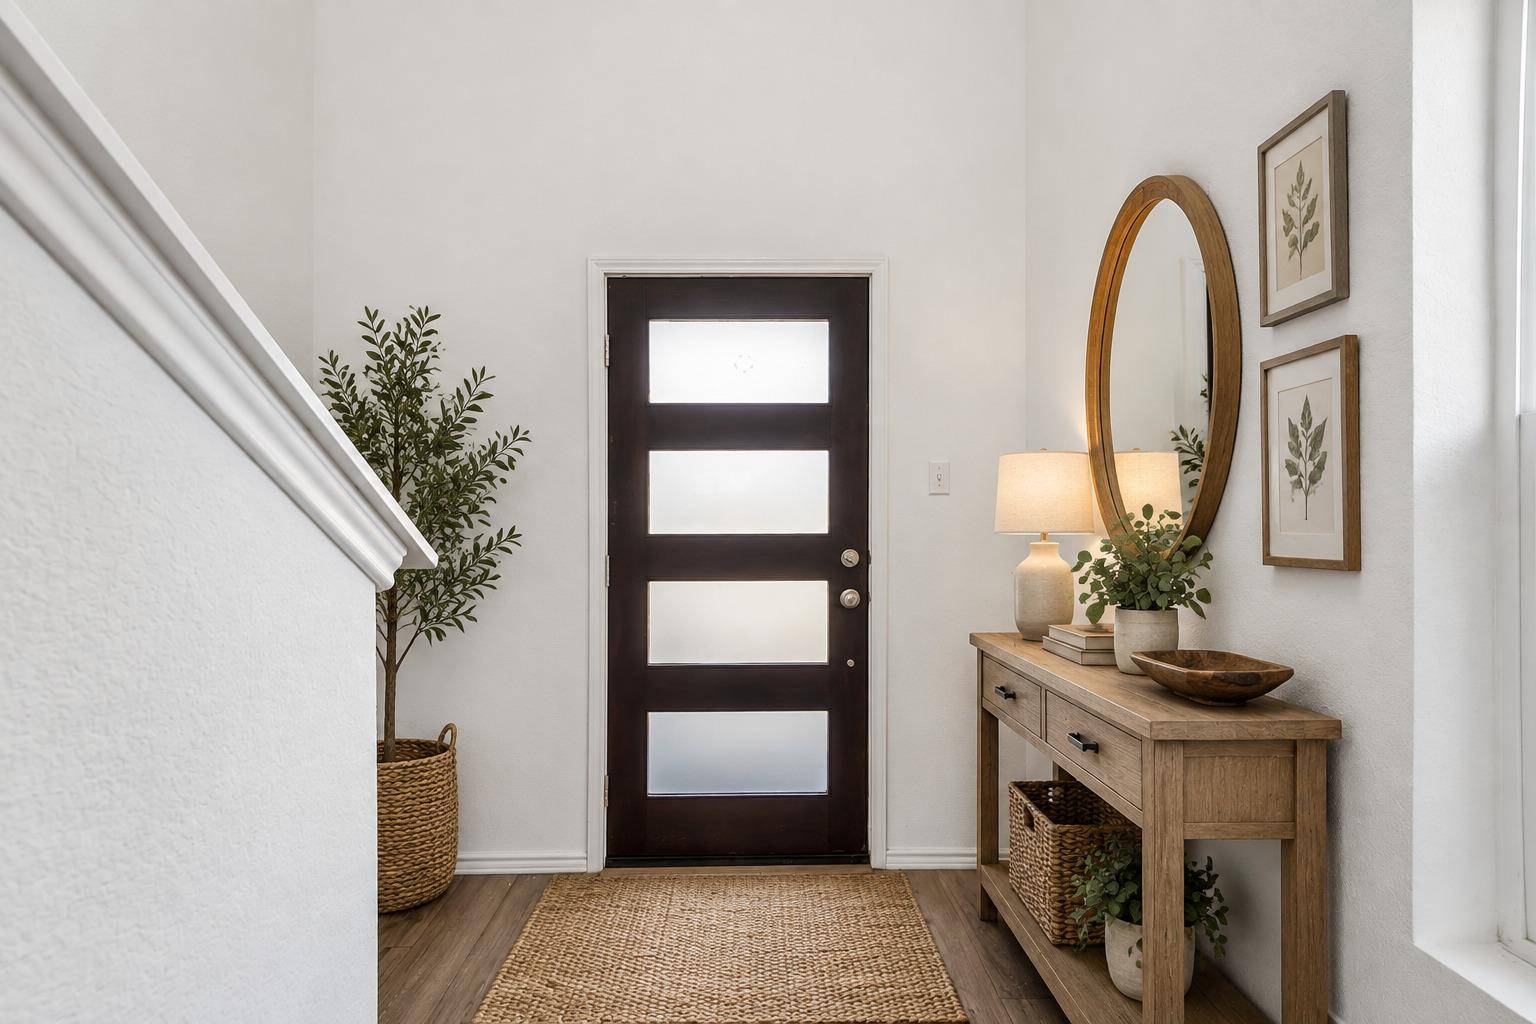
Whether you're hosting friends, relaxing with family, or simply enjoying the comfort of a move-in-ready home, 206 Canley Loop delivers space, functionality, and peace of mind. Photos are virtually staged.
Conveniently located with easy access to SH-130 and Hwy 79, as well as nearby schools, shopping, dining, and everyday amenities. Why wait for new construction when this like-new home is ready for you now?
Location
State TX
County Williamson
Rooms
Main Level Bedrooms 1
Interior
Interior Features Entrance Foyer, Kitchen Island, Open Floorplan, Pantry, Recessed Lighting, Walk-In Closet(s)
Heating Central
Cooling Central Air
Flooring Carpet, Tile
Fireplace No
Appliance Dishwasher, Microwave, Range, Refrigerator
Exterior
Exterior Feature None
Garage Spaces 2.0
Fence Fenced, Wood
Pool None
Community Features Clubhouse
Utilities Available Electricity Connected, Natural Gas Connected, Sewer Connected, Water Connected
Waterfront Description None
View None
Roof Type Composition
Porch Covered
Total Parking Spaces 4
Private Pool No
Building
Lot Description Back Yard, City Lot
Faces South
Foundation Slab
Sewer Public Sewer
Water Public
Level or Stories Two
Structure Type Brick Veneer,Stucco
New Construction No
Schools
Elementary Schools Ray Elementary
Middle Schools Farley
High Schools Hutto
School District Hutto Isd
Others
HOA Fee Include Common Area Maintenance
Special Listing Condition Standard
NEARBY SCHOOL & BUSINESS
GET MORE INFORMATION